

Top Digital Vacuum Gauges for Accurate Pressure Readings and Reliable Performance
2026-11-19
A reliable vacuum reading is the difference between a system that holds steady and one that leaves you chasing invisible leaks. Digital vacuum gauges have reshaped that task, but accuracy alone is not enough—you need a gauge that behaves the same on a rooftop as it does in a clean workshop. Below, we break down the standout options for precise pressure measurement and dependable field performance, including HONGSEN models that keep impressing technicians with their repeatable results.
Why Digital Readouts Beat Analog Needles in Real Vacuum Systems
Real vacuum work rarely happens in a clean, well-lit spot. The gauge may be mounted behind a frame, near a pump, or just above eye level. With an analog meter, that means bending, squinting, and guessing how far the needle sits between two tick marks. A digital readout simply gives a value, which is far more useful when you are trying to decide whether the chamber is ready or the leak detector has settled.
Analog movement is also mechanical. Repeated pressure cycles, minor vibration from roughing pumps, and temperature swings slowly change the zero position and the needle's responsiveness. A digital gauge can correct for sensor nonlinearity and drift, and often lets you set a threshold for process alarms. Instead of watching a trembling needle, you get a stable number or a short moving average, which makes leaks and pressure rise easier to recognize.
In systems where pressure changes fast, such as during pumpdown or backfilling, the lag and friction inside an analog movement can hide small but important transitions. Digital readouts sample quickly and display the present value without mechanical delay. The display can also be reoriented or switched between mbar, Torr, and pascal, reducing unit conversion mistakes that happen when someone reads the wrong scale.
Sensor Designs That Handle Wide Pressure Swings Without Drift
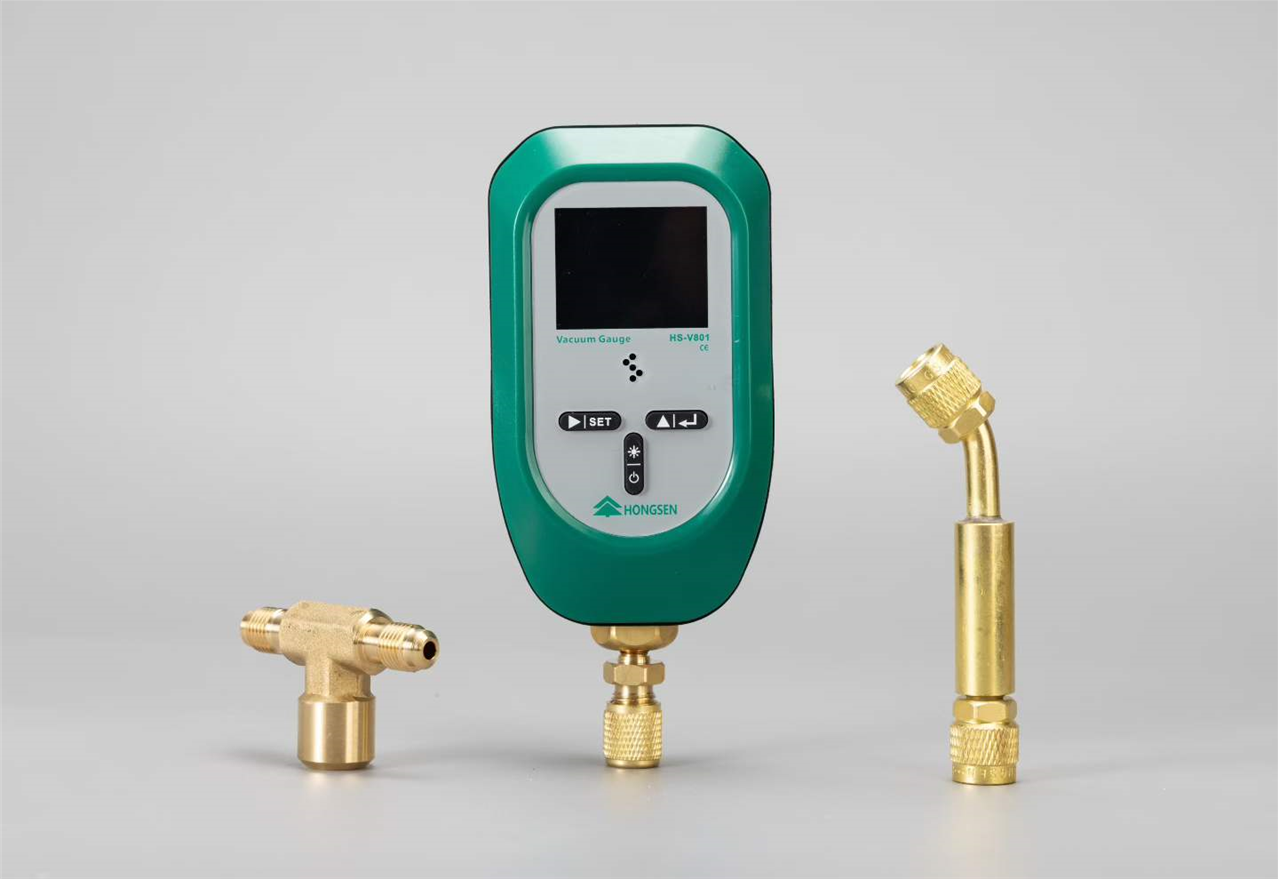
Most drift in pressure sensors isn't a single failure; it accumulates from small mechanical shifts each time the diaphragm cycles between extremes. Designs meant for wide swings often start with a fully welded, oil-free capacitive or piezoresistive cell where the sensing element is never exposed directly to process media. A secondary isolation diaphragm and a short, rigid oil column carry the pressure pulse while keeping the measuring diaphragm within its elastic range. Overload stops machined into the housing limit deflection so the element doesn't take a permanent set during spikes.
Beyond the mechanical stage, the electronics have to reject cyclic stress without rewriting the baseline. Some manufacturers pair a hardened silicon strain element with an ASIC that continuously corrects for temperature and linearity but deliberately avoids aggressive auto-zero routines that can mask real zero shifts. Thin-film metal strain gauges on a monolithic diaphragm are another route; they tend to survive repeated full-scale excursions because the bond line between gauge and substrate is eliminated. In practice, the most stable designs are the ones where the diaphragm material, fill fluid, and compensation algorithm are matched to the expected pressure profile rather than just to the sensor's maximum rating.
Matching Gauge Range and Gas Compatibility Before You Buy
Choosing a gauge based only on the widest pressure range in the catalog often leads to trouble later. A sensor that covers six decades of vacuum may sound versatile, but its accuracy at the low end can be surprisingly poor. Instead, look at where your process actually runs day to day, then leave some margin for startup, cleaning cycles, or occasional excursions. If a system normally sits around 50 Torr but also gets pulled down to 10^-3 Torr, one gauge rarely handles both well; you may need a compound gauge or two separate sensors rather than forcing a single instrument to do everything.
Gas compatibility is just as critical as range, and it is often overlooked until a sensor fails or contaminates the process. Standard brass or stainless steel wetted parts are fine for dry air, nitrogen, or argon, but gases like ammonia, chlorine, or hydrogen sulfide can attack seals and diaphragms quickly. In those cases, look for ceramic or Inconel sensors and check that the elastomer seals are rated for the specific gas, not just for general vacuum service. Reactive or flammable gases may also require intrinsically safe electronics or special certification before the gauge can be installed.
Before you buy, pull up the manufacturer’s technical data instead of relying on the summary description. Confirm the wetted materials, the overpressure limit, and whether the instrument was calibrated for your actual gas or just for air/nitrogen. Many thermal conductivity and capacitance gauges read differently depending on gas composition, so a correction factor may be needed. Spending a few minutes on these details can prevent an inaccurate reading, a damaged sensor, or an avoidable safety issue later.
What Reliable Data Looks Like in Harsh Process Environments
Reliable data from a harsh process line doesn't announce itself with pristine charts. It arrives with context: a time stamp that still lines up after a power dip, a pressure reading that holds steady while a nearby pump cycles, a temperature trace that shows a plausible slope instead of a vertical cliff. The numbers survive contact with vibration, heat, and electrical noise because the measurement chain has been built for that environment, not just calibrated in a lab.
In practice, the difference shows up in what is missing. There are no unexplained gaps when a steam trace opens, no repeating 4 mA floor values that quietly signal a broken wire, no sawtooth drift creeping upward after every shift. A good historian record from a tough process still has noise, but the noise is ordinary: small, centered, and consistent with the variable being measured.
The most telling sign is agreement. When two independent instruments read the same vessel level within their stated uncertainty, or when a flow total reconciles with tank inventory at the end of the week, that alignment is hard to fake. Reliable data in these settings tends to be a little boring. It doesn't demand constant revalidation, and it lets operators act on the numbers without first asking whether the transmitter is lying.
Keeping Calibration Simple Without Sacrificing Long-Term Accuracy
A calibration routine only works if people actually follow it, and the fastest way to lose that is to make it overly elaborate. Simplicity here does not mean skipping checks or accepting drift. It means choosing a small number of well-defined reference points, running them under the same conditions each time, and keeping the process short enough that it becomes habit. Most instruments do not improve just because they are calibrated more often or with more standards; they improve when the calibration is reproducible and the operator can see a clear pass or fail signal without wading through unnecessary steps.
Long-term accuracy depends more on watching trends than on constant adjustment. A simple log of slope, intercept, and any control sample result will often reveal slow drift long before it becomes a problem. When a reading is within the expected range, leaving the instrument alone is usually the better choice. Frequent small tweaks can chase normal noise and make the system less stable over time. The goal is to know the normal behavior well enough that a real shift stands out immediately.
Keeping the routine light also means preparing standards carefully and documenting the conditions that matter, such as temperature, lot numbers, and warm-up time. Use fresh, traceable reference materials and avoid introducing new variables unless there is a clear reason. Set simple warning limits rather than rigid rules that force action on every minor fluctuation. If a result stays outside the expected band across two or three consecutive checks, then intervene. That approach keeps calibration manageable while still protecting the long-term reliability of the data.
Mounting and Connection Choices That Prevent False Readings
Most false readings don't start inside the transducer. They begin where the sensor meets the structure or where its wiring passes through a noisy area. A strain gauge forced against a rough, uneven surface can pick up local bending instead of the true strain field. Small misalignments in mounting hardware, uneven bolt torque, or a cable tie pulling sideways on the sensor body often show up as a zero shift that gets blamed on the electronics. The fix is rarely complicated: flatten the contact area, use the specified torque pattern, and make sure the housing is not carrying pipe or bracket loads.
Wiring choices are just as critical. Thermocouple leads and signal cables should be kept away from relay boxes, variable-frequency drives, and heavy AC lines, but when separation is not practical, grounding details matter. A shield grounded at both ends can create a ground loop and inject hum into low-level signals; lifting one end usually gives a quieter measurement. For high-impedance sensors, even fingerprint residue on a connector can form a leakage path, so clean, dry terminations and proper strain relief are part of the measurement circuit, not an afterthought.
Temperature differences at junctions can also masquerade as signal changes. Keeping connectors away from exhaust manifolds, steam tracing, or direct sunlight prevents unwanted thermoelectric voltages from entering the loop. If field conditions make that impossible, a small insulated enclosure or a simple heat shield around the connection point stabilizes the local temperature enough to stop drift before it reaches the data system.
FAQ
The main advantage is resolution. Below about 1 Torr an analog needle can sit in a region where it barely moves, while a digital gauge keeps giving you a clear number. Good digital units also sample quickly and often include temperature compensation, so the reading stays steady instead of drifting as the electronics warm up.
For rough and medium vacuum, Pirani or thermocouple sensors are usually the practical choice. They respond quickly and tolerate everyday process air better than high-vacuum sensors. If you need to go from atmosphere down to 10^-3 Torr and back repeatedly, a Pirani-based digital gauge is hard to beat for the price.
There is no single interval, but a good rule is once a year for normal use. If the gauge sees oil mist, solvent vapors, or frequent cycling between vacuum and atmosphere, check it sooner. A sudden offset after cleaning the system usually means the sensor needs a fresh zero and span adjustment.
Some thermal conductivity sensors are position sensitive. The internal filament or sensing element loses heat differently depending on orientation, which shifts the reading slightly. Most manufacturers specify a preferred mounting position, and if you change it you should re-zero the gauge before trusting the numbers.
If the gauge will be used in a room with wide temperature swings or moved between indoor and outdoor equipment, yes. Without compensation the zero point can drift enough to mislead you in the low-pressure range. A compensated gauge costs more but gives you repeatable readings without waiting for the sensor to thermally settle.
Not unless the gauge is specifically rated as a compound pressure/vacuum instrument. Most vacuum sensors are designed for sub-atmospheric pressure only, and exposing them to compressed air can damage the diaphragm or sensor element. Check the manufacturer's pressure range before connecting it to anything.
Battery-powered models are built around portability, so they usually include a backlit display, data hold, and a rugged case for field leak checks. Loop-powered or panel-mounted units are better for fixed installations where you want continuous output to a controller. Choose based on whether you need to walk around with the gauge or leave it wired in.
Keep oil mist, water vapor, and particulates away from the sensor. A small inline filter or cold trap upstream can extend sensor life substantially. It also helps to isolate the sensor before opening the system to atmosphere, because a sudden inrush of ambient air can carry contaminants straight onto the sensing element.
Conclusion
Digital readouts have quietly replaced analog needles in many vacuum systems for reasons that go beyond simple convenience. A digital gauge reacts to pressure shifts without the parallax errors or mechanical wear that make analog readings drift over time. In real process environments, that difference shows up as cleaner data when sensor designs handle wide pressure swings and still hold calibration. Matching the gauge range to your actual gas load matters as much as the sensor type; a gauge that works beautifully with nitrogen may misread solvents or reactive gases, so checking compatibility before purchase avoids a lot of silent measurement errors.
Reliable performance in harsh conditions is rarely about one feature. It comes from choosing a mounting orientation and connection style that prevent condensation, clogging, or virtual leaks—small mistakes that routinely produce false readings. Calibration should stay simple, with clean reference points that don't demand constant adjustment. The best digital vacuum gauges keep long-term accuracy without becoming a maintenance burden. That combination of stable output, appropriate range, and thoughtful installation is what separates a useful instrument from a number on a screen.
Contact Us
Contact Person: KOPASS HO
Email: [email protected]
Tel/WhatsApp: 8613606566112
Website: https://www.hongsenref.com/