

Raised Floor Factory: Crafting Durable and Flexible Access Flooring Solutions
2026-10-28
Step into any modern data center, control room, or high-spec office, and the floor beneath your feet is doing far more than just holding up furniture. Raised access flooring quietly powers the invisible infrastructure—cables, cooling, and power distribution—that keeps critical environments running. Yet not all raised floors are created equal. At Lipin Floor, durability and flexibility aren't afterthoughts; they're engineered into every panel from the start. In this post, we'll explore what makes a raised floor truly reliable, how to balance load ratings with adaptability, and why the right factory partner changes everything.
The Understructure You Never See Is What Keeps You Standing
Notice how a building gets praised? The lobby's marble, the corner office view, the way the stairs curve just so. Hardly anyone mentions the concrete below the frost line or the steel cross-bracing that took the real loads. Yet those are the reasons the pretty parts stay put.
Personal strength works the same way. People see the steady hand, the unbothered tone, the decision that lands cleanly. They don't see the hours of rehearsal, the private arguments with self-doubt, the small daily choices that quietly hardened into backbone. The visible ease is just the top layer.
So if you ever wonder why you're still standing after a year that should have flattened you, look past what the outside world applauds. Find the hidden grid—the sleep schedule you protected, the friend you finally called, the boundary you learned to set. That's the understructure. It was never meant to be seen. It was meant to hold.
Why Our Panels Start with Cold-Rolled Steel
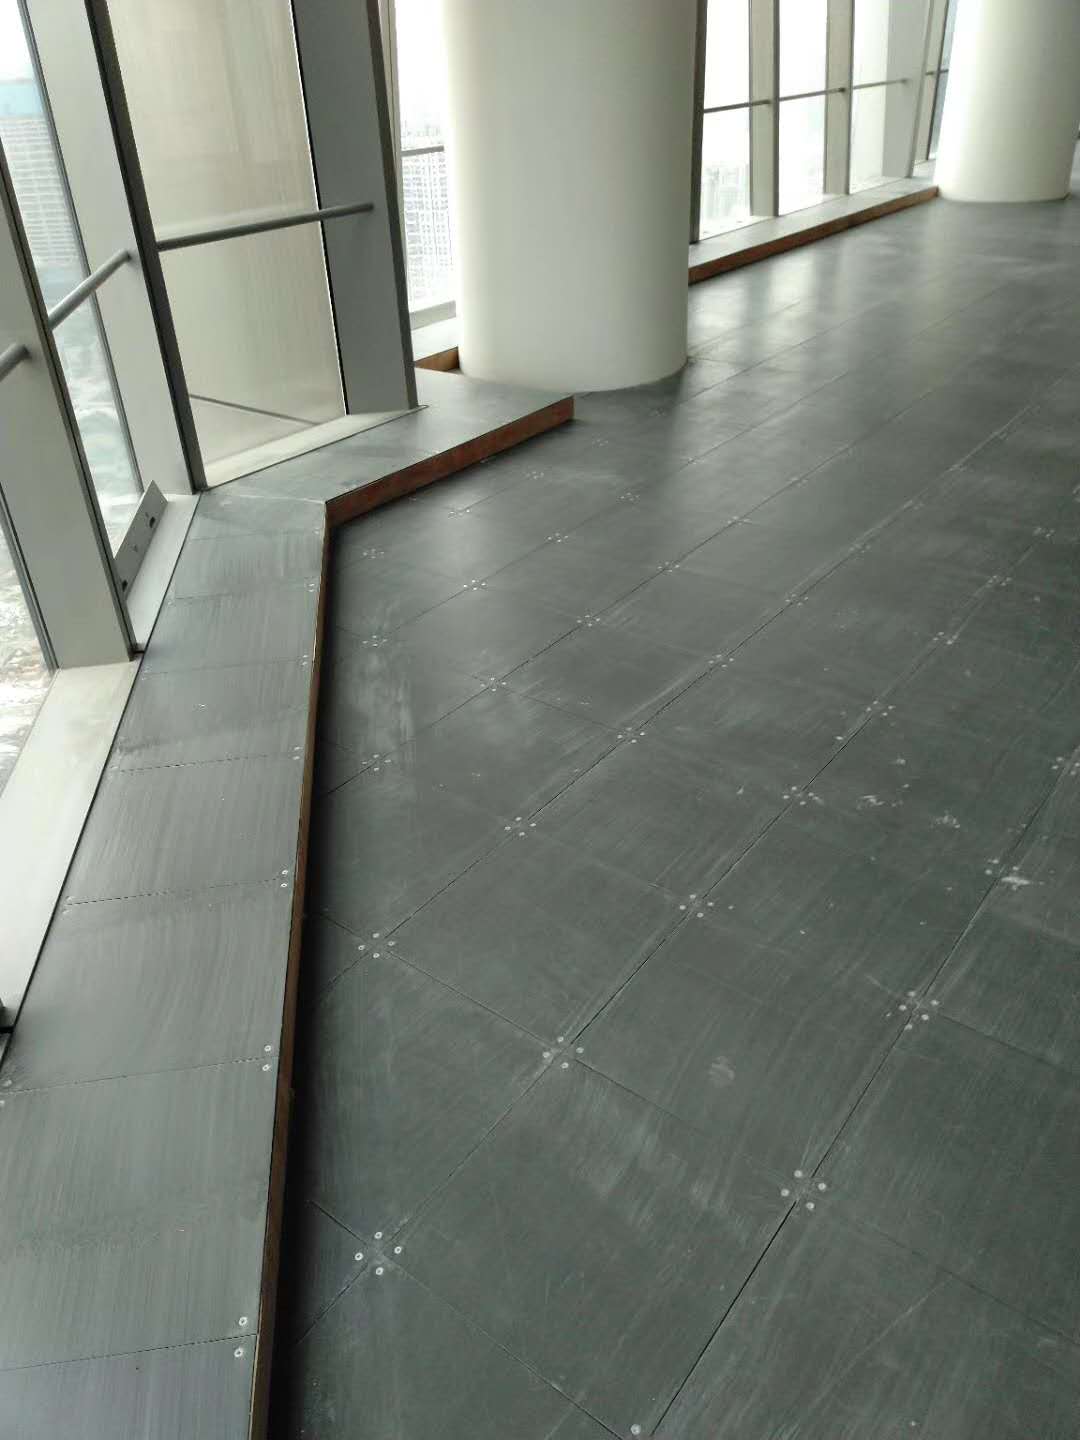
Cold-rolled steel isn't just a material choice here; it's the first quality gate. The cold reduction process removes mill scale and leaves a surface with a uniform, tightly controlled thickness—often within a few thousandths of an inch. That may sound like a small detail, but it's what keeps our panel edges from wandering during bending and eliminates the need for heavy grinding or filler later. We'd rather start clean than fight the steel's history.
The same process also compresses the grain structure at room temperature, which raises yield strength without adding weight. For a panel that gets handled, shipped, and mounted, that means fewer dings and less warping over time. And because the surface is smooth and free of scale, coatings bond at a molecular level instead of sitting on top of a rough oxide layer. That's why we don't need to hide the base metal under thick paint—the foundation is already sound.
Custom Cuts and Finishes Without the Usual Wait
Most suppliers make you choose between getting exactly what you need and getting it soon. That trade-off disappears when the cutting and finishing are handled under one roof. You provide the dimensions, material, and edge detail, and the team moves from CAD file to finished piece in days—not the three or four weeks you might be used to. The result keeps the clean edges and tight tolerances you'd expect from a dedicated job shop.
The finishes aren't an afterthought either. Edge banding, sanding, priming, and powder coating are all done in-house, so there's no hand-off between vendors that adds time and invites miscommunication. Whether you need a stack of cabinet panels with matched grain or a single acrylic display with polished edges, the same crew handles both the cutting and the final surface. That continuity is what keeps the timeline short without making the output feel rushed.
If a dimension changes or a material arrives late, updates come directly from the shop floor, not from a customer service script. You get a real answer about what can be adjusted and when it will ship. For small batch orders, that kind of straight talk is often worth more than a discount.
How We Test a Floor to Fail (Then Fix It)
We don't wait for a floor to give up on its own. Our testing approach is deliberately cruel: we drag weighted steel sleds across the surface thousands of times, drop cinder blocks from head height, and flood the seams with saltwater for weeks on end. The goal isn't to see if the floor survives—it's to find exactly where and how it breaks, so the next version won't.
Each failure gets documented like a crime scene. Hairline fractures get photographed under magnification, delamination points are mapped, and the exact cycle count at which the first crack appeared is logged. We've learned that a floor that looks bulletproof on paper often fails at the junction between the wear layer and the core—so we now stress that bond specifically, using a custom rig that applies both shear and peel force at the same time.
Once we know the weak link, the fix is rarely a patch job. We reformulate the resin, adjust the pressing temperature, or redesign the locking profile. Then the floor goes back into the torture chamber. It's not unusual for a single plank design to go through twenty or thirty rounds of break-fix-break before we're satisfied that it can handle real-world abuse without calling for help six months in.
Perforated Tiles and the Science of Even Airflow
Achieving uniform cooling in a raised-floor data center often comes down to how air moves through perforated tiles. Each tile acts as a calibrated restriction, turning the messy, high-pressure plenum beneath the floor into a predictable stream above it. The hole pattern isn't random—open area percentages, hole diameter, and even edge sealing all influence how much air escapes and where it goes.
The underlying physics is straightforward: the plenum is pressurized by CRAC or CRAH units, and the tiles create a pressure drop that forces air to distribute more evenly across the entire floor. Without that resistance, air would rush out near the cooling units and stagnate farther away. Perforated tiles balance the system by adding just enough impedance, so racks at the far end receive nearly the same airflow as those close to the source.
In practice, selecting the right tile means matching open area to the equipment's demand. Too little perforation starves high-density cabinets; too much can short-circuit the pressure and create hot spots. Many facilities now use adjustable dampers or varied hole layouts to fine-tune the balance, turning a simple metal panel into a critical tool for stable, efficient cooling.
When Your Floor Needs to Move, We Make It Easy
Relocating a floor isn't just about tearing up boards and laying them down somewhere else. It's about understanding how light, traffic, and daily routines change when a surface shifts from one room to another. We've spent years refining a process that respects the original material while adapting it to a new purpose. Whether it's reclaimed hardwood moving from a dining room to a studio or engineered planks being repurposed in a sunroom, our approach starts with listening to what the floor has already been through. We measure wear patterns, check for hidden moisture, and map out the exact sequence of removal and reinstallation. The goal isn't just to move planks—it's to give them a second life where they feel like they've always belonged.
Most companies treat floor relocation as a demolition job with extra steps. We see it differently. Each board has a story: saw marks from the original mill, subtle color shifts from years of sunlight, tiny gaps that formed during dry winters. Preserving those details requires more than careful prying and stacking. We label every piece, photograph problem areas, and use a custom cradle system that prevents warping during transport. Our crew has moved floors through narrow stairwells, around load-bearing walls, and even across uneven subfloors without losing a single plank. That kind of precision doesn't come from a manual—it comes from doing the work hundreds of times and learning what actually holds up. When you hire us, you're not getting a generic contractor. You're getting people who know how to read a floor's language and translate it into a new space.
The easy part shouldn't be on you. We handle the scheduling, the dust containment, the unexpected surprises like hidden nails or brittle edges. You won't need to rent specialty tools or watch hours of tutorial videos. We bring our own equipment, including moisture meters and hydraulic lifters that reduce strain on both the wood and our backs. Before we start, you'll get a clear timeline and a realistic cost breakdown—no vague estimates that balloon halfway through. After the last plank is set, we do a walkthrough with you, checking for squeaks, level transitions, and finish consistency. If something feels off, we fix it before we leave. Moving a floor should feel less like a renovation nightmare and more like a deliberate upgrade. Our job is to make that shift invisible to your daily life, so the only thing you notice is how natural the floor looks in its new home.
FAQ
We build raised access flooring systems that are meant to last, while still giving you room to reconfigure spaces as needs shift.
It creates a hidden cavity underneath the finished floor, so cables, power lines, and air distribution can be rerouted without tearing up the building every time something changes.
Depending on the project, we use steel, calcium sulfate, or high-density composite cores paired with finishes that resist wear, moisture, and heavy rolling loads.
Yes, we adjust panel coverings, edge details, and load ratings to fit data centers, offices, retail environments, and cleanrooms without compromising performance.
Panels lift out individually, so power and data can be moved in a few hours instead of days, which keeps office rearrangements from becoming a major disruption.
We provide maintenance guidance, periodic inspections, and replacement parts so the system continues to work as intended long after the initial install.
Yes, we offer high-load panels and reinforced pedestals designed to handle server racks, industrial machinery, and other concentrated weights safely.
Conclusion
Beneath every access floor lies a grid of pedestals and stringers that rarely gets a second glance, yet it carries the entire load of servers, foot traffic, and heavy equipment. We engineer that understructure to stay level and rigid for decades, because a floor that shifts or creaks is a liability. The panels themselves begin with cold-rolled steel, which gives us a tighter grain structure and higher yield strength than hot-rolled alternatives. That means less deflection under point loads and a flatter surface for tile or carpet finishes. Before any panel ships, we push it past its rated capacity until it fails, study the fracture pattern, then adjust the welding or rib design so production units never approach that limit.
Customization doesn't have to mean waiting weeks. We keep raw steel and edge trim in stock, so odd angles, cutouts for cable grommets, or special powder-coat colors move through the shop in days, not months. For data centers and clean rooms, perforated tiles are more than holes in metal; we tune the open area and hole geometry to deliver even air distribution without hot spots. And because facilities change, our locking systems let individual panels lift out with a suction cup or pry tool, so rerouting cables or adding airflow is a half-hour job, not a construction project.
Contact Us
Contact Person: yuki
Email: [email protected]
Tel/WhatsApp: +86 18664390732
Website: https://www.lipinfloor.com/